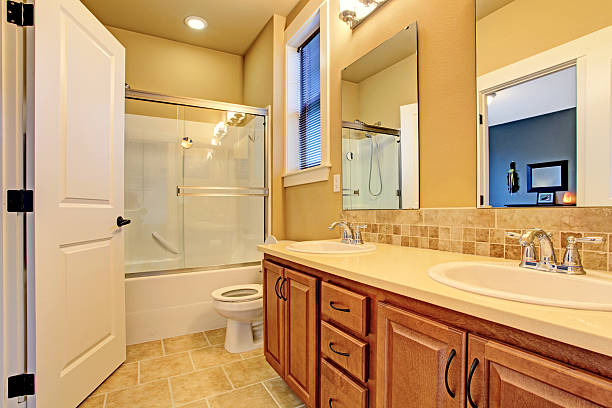
Designing a small bathroom presents a unique architectural challenge: creating a space that feels open, luxurious, and highly functional within a limited physical footprint. Compact bathrooms are often constrained by tight wall dimensions, awkwardly placed fixtures, and limited natural lighting. However, spatial constraints do not have to limit design quality or everyday comfort.
By focusing on smart layout choices, strategic lighting, visual continuity, and space-saving storage solutions, property owners can transform even the smallest powder room or primary bath into an inviting retreat. Understanding how specific design choices influence spatial perception allows for practical improvements that maximize both function and visual appeal.
Maximizing Visual Space Through Strategic Layouts
The perception of space in a bathroom depends heavily on visual sightlines and floor visibility. Keeping floor areas clear and sightlines uninterrupted creates an immediate sense of openness.
Floating Vanities and Fixtures
Replacing a traditional floor-mounted vanity cabinet with a wall-hung floating vanity exposes more floor area, immediately making the room feel larger. Wall-mounted toilets with concealed in-wall tanks similarly reduce physical depth while leaving the surrounding floor visible and easier to clean.
Clear Glass Shower Enclosures
Textured shower curtains or frosted glass panels physically and visually divide a small bathroom, cutting the perceived room size in half. Switching to a frameless, clear glass panel allows light to pass unhindered across the entire room, seamlessly integrating the shower area into the main space.
Choosing Colors, Lighting, and Reflective Surfaces
Illumination and surface finishes directly alter how light behaves in compact spaces. Strategic material selection can bounce light across surfaces and soften hard structural boundaries.
Monochromatic and Light Color Palettes
Lighter tones, such as soft whites, warm creams, pale greys, and gentle earth tones, reflect light rather than absorbing it. Applying a consistent color tone across walls, floor tiles, and ceiling surfaces blurs visual corners, preventing the eye from registering hard architectural boundaries.
Layered Lighting Strategies
A single overhead ceiling fixture creates harsh shadows that accentuate tight corners. Layering light source levels mitigates this effect:
- Task Lighting: Wall sconces mounted at eye level beside the vanity mirror eliminate facial shadows and distribute light evenly across work areas.
- Ambient Lighting: Recessed LED ceiling lights or perimeter cove lighting soften room corners and establish consistent illumination.
- Accent Lighting: Under-vanity LED strip lighting adds depth by casting a soft glow across the floor beneath floating cabinetry.
Large Mirrors and Reflective Surfaces
A large, strategically placed mirror is one of the most effective tools for visual expansion. Extending a vanity mirror across the full width of a wall or up to the ceiling doubles the room’s perceived depth and bounces natural light throughout the space. Glossy wall tiles and polished metal hardware further amplify light distribution.
Smart Storage Solutions for Compact Bathrooms
Clutter quickly diminishes the appeal of a compact bathroom. Incorporating integrated storage keeps countertops clear and daily essentials organized without occupying precious floor space.
| Storage Strategy | Functional Benefit | Ideal Installation Location |
| Recessed Wall Niches | Utilizes hollow wall cavity depth without protruding into room | Shower interiors and above vanity basins |
| Recessed Medicine Cabinets | Provides concealed shelf storage flush with drywall | Directly above the vanity mirror area |
| Vertical Tower Cabinetry | Capitalizes on unused ceiling height rather than floor footprint | Flanking vanity mirrors or adjacent to water closets |
| Open Tiered Shelving | Keeps essentials accessible while preserving airy sightlines | Unused wall space above toilet tanks |
Selecting Tile Formats and Patterns
Tile selection plays a critical role in spatial proportions. Both tile size and installation direction influence how wide or tall a bathroom feels.
Large-Format Tiles
Contrary to popular belief, small bathrooms do not require small tiles. Large-format tiles (such as 12×24 inches) minimize grout lines, reducing visual grid lines and creating a cleaner, less busy surface appearance.
Vertical and Horizontal Tile Orientation
Installing rectangular tiles vertically draws the eye upward, giving the illusion of higher ceilings in rooms with low clearance. Conversely, running rectangular tiles horizontally stretches the perceived width of narrow walls. Consulting experienced bathroom remodelers ensures that tile layouts, waterproofing membranes, and drain slopes are engineered correctly for compact shower configurations.
Conclusion
Creating a impactful design in a small bathroom requires balancing smart spatial planning with refined material selections. By prioritizing floor-clearing fixtures, frameless glass, reflective surfaces, and vertical storage, homeowners can transform restricted square footage into a highly functional, sophisticated space that feels bright, open, and spacious.